
Geelong bathroom planning
Bathroom vanity and storage planning
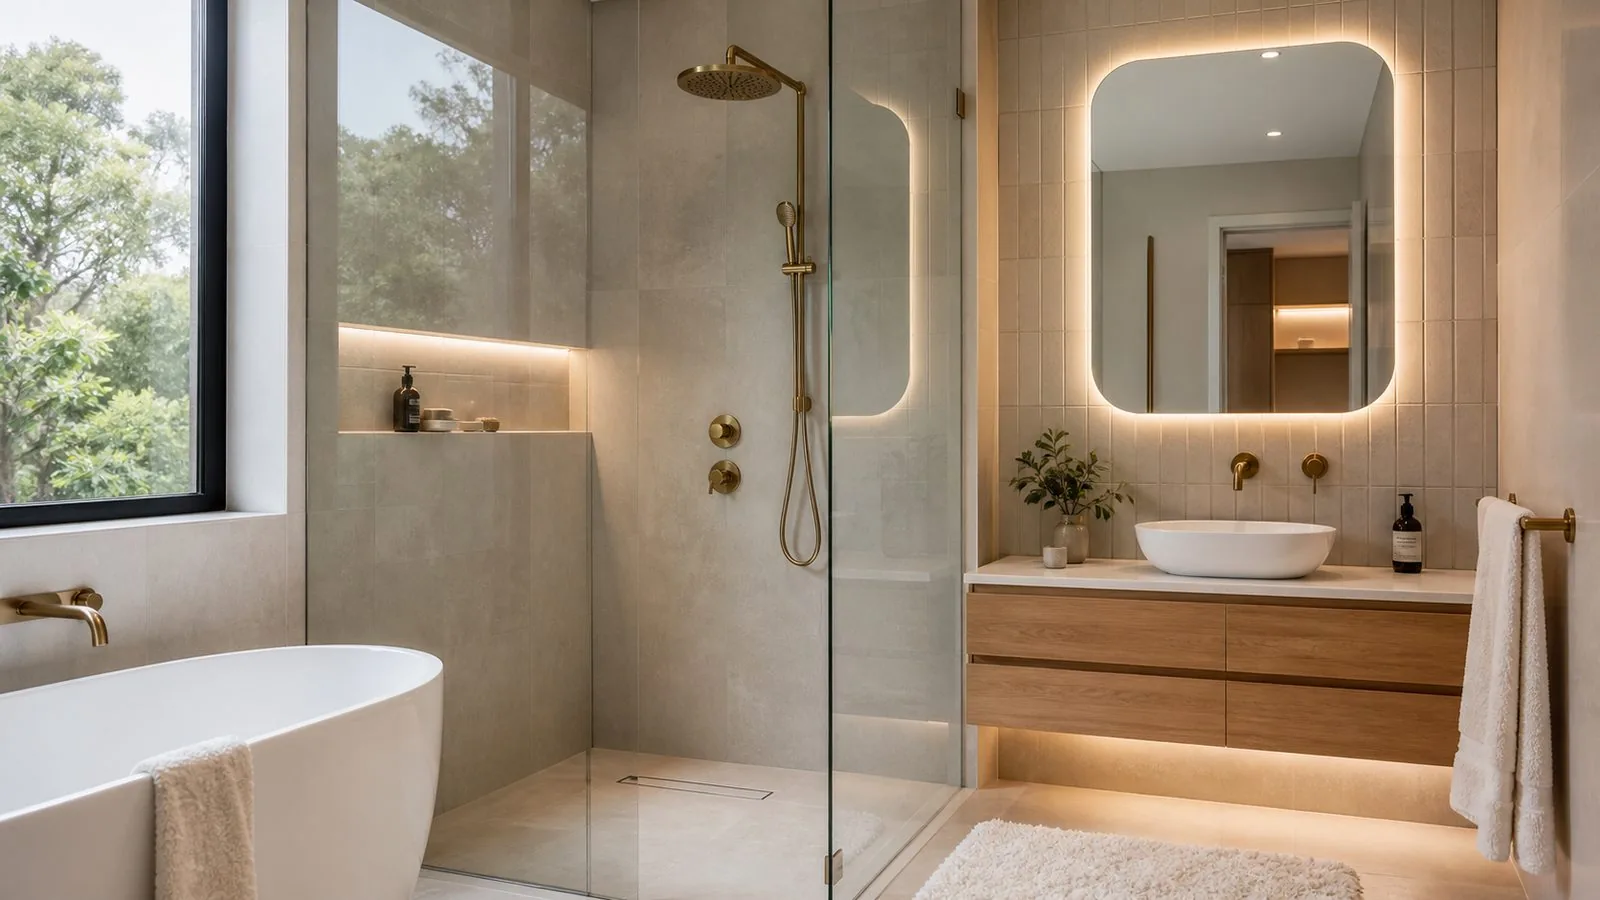
A vanity works when the things you use fit inside it, the basin is comfortable and the surrounding room still works with every drawer open. For a Geelong bathroom renovation, choose the cabinet, basin, tap and mirror together. Their dimensions affect each other, and changing one after the plumbing is planned can undo the storage you expected.
Start with what actually needs storing
Empty the idea of a bathroom cabinet before choosing its appearance. List the objects that live in the room: toothbrushes, hair tools, shaving equipment, spare toiletries, towels, cleaning supplies and a laundry basket. Separate things used every morning from occasional replacements. A large drawer can hold plenty, but it may still be frustrating if each small item disappears underneath something larger. The purpose of the inventory is to decide which objects deserve the easiest access.
Measure your actual tall bottles and bulky appliances while they are safely unplugged and cool. Product photographs rarely reveal the internal height beneath a basin or the space lost around a waste pipe. Record awkward objects as well as ordinary ones. A hair dryer with its cable, for example, occupies a different shape from an upright shampoo bottle. Do not plan to store hot tools in a closed drawer immediately after use.
Decide what belongs elsewhere. Spare towels might fit better in a linen cupboard, while cleaning products need storage appropriate to the household. A vanity does not have to hold every bathroom-related possession. Removing low-frequency items from the brief can allow a shallower cabinet, a larger standing area or a useful clear section of benchtop without making everyday storage worse.
Read the cabinet interior, not just its width
Ask for an internal drawing showing drawers, runners, partitions and the plumbing void. The outside width alone says little about useful capacity. A central basin may divide a top drawer into separate pockets, and a deeper bowl can remove usable height below the benchtop. Look for a drawing of the exact configuration rather than assuming the display cabinet and the ordered cabinet have identical internals.
Drawer fronts can also disguise what sits behind them. A continuous front may conceal a shallow tray, a fixed panel or a cut-out drawer. Ask which parts open and how far. Full extension can improve visibility, but its usefulness depends on the standing space in front. A wide drawer that opens into the toilet or blocks the doorway is a conflict even if its hardware feels excellent in a showroom.
Consider removable dividers for small items and larger uninterrupted space for bulky equipment. Fixed compartments can become a restriction when the household changes products. A practical specification identifies the required storage functions without overfitting every drawer to one brand of bottle. Request the usable internal dimensions before approving the order, particularly when cabinet work is custom sized.
Coordinate the basin, tap and finished height
The finished height of a countertop basin includes the cabinet, benchtop and bowl. Choosing these separately can produce a rim that feels unexpectedly high. An inset basin creates a different relationship because more of the bowl sits below the surface. Neither is automatically better. Consider who uses the room, the tasks performed at the basin and whether the priority is bench space, easy wiping or a particular appearance.
Tap reach matters as much as tap height. The outlet should work with the bowl shape and the intended handwashing position. A short outlet can leave hands close to the rear edge; another combination can encourage splash. Ask the supplier and plumber to confirm compatibility using the exact basin and tap drawings. A photograph of a similar pairing is not enough because bowl depth and outlet angle vary.
Wall-mounted taps need coordination with the finished wall and basin position before rough-in. Bench-mounted taps consume surface space and require a suitable hole arrangement. Include the splashback, mirror lower edge and any shelf in the same elevation drawing. This lets the project team identify conflicts before the attractive cabinet becomes the fixed reference that everything else must awkwardly fit around.
Protect storage from plumbing conflicts
Keep the plumber and cabinet supplier working from the same information. The waste, trap, water supplies and access requirements occupy real space inside or behind the vanity. A drawer arrangement that works with one plumbing position may not suit another. Existing pipe locations are useful starting information, but they do not establish that every proposed cabinet can be installed without changes.
Do not solve a clash by assuming the installer will cut away whatever is in the way. Unplanned alterations can remove useful storage, affect cabinet construction or leave rough openings. Ask for the plumbing zone to be shown before manufacture. If the room is not yet stripped, distinguish measured facts from assumptions and agree when the cabinet dimensions can safely be finalised.
Service access should remain possible after completion. A neatly hidden trap is not useful if routine attention requires dismantling a large part of the cabinet. Ask how accessible components can be reached and which panels are removable. This is a planning discussion for the trades, not an invitation to alter plumbing yourself. Keep the final cabinet and plumbing drawings with the product information for later reference.
Choose wall-hung or floor-standing for the room
A wall-hung vanity exposes floor beneath the cabinet and can make the room look less crowded. The gap is only easy to clean if cleaning equipment and the user can reach it. A very low recess may show dust while remaining awkward to access. Think about the actual cleaning method rather than judging the choice from a carefully lit photograph.
The supporting wall needs assessment for the proposed cabinet and basin arrangement. Ask the builder to confirm the support method and coordinate it with services. Do not assume that every existing wall can accept a heavy floating cabinet in the desired location. Support details should be resolved as part of the renovation sequence, before the finished wall conceals the area where preparation is needed.
Floor-standing cabinets can offer useful capacity and a different visual weight. Their base detail, floor junction and exposure to splash still deserve attention. Ask how edges and penetrations are finished and how the unit meets the surrounding surfaces. Avoid treating a cabinet material described as moisture resistant as permission to leave standing water against it. Follow the selected product's care instructions.
Leave room for people and opening fronts
Draw the room with drawers and doors open, not only closed. Include the room door, shower screen, toilet, towel storage and laundry hamper. Then mark where a person stands while using each fixture. A small bathroom often fails at the overlap between these movements, even though the fixtures technically fit inside the floor plan.
In a shared ensuite, imagine someone at the basin while another person enters or reaches the shower. A cabinet that projects farther into the room can turn ordinary routines into repeated sidestepping. A narrower or shallower vanity may improve the experience more than an extra bank of drawers. Review this alongside the shower screen opening plan so the two decisions do not compete for the same space.
Where individual access needs matter, have the layout assessed for the people who will use it. A generic furniture dimension is not an accessibility assessment. Discuss reaching, seated use, assistance and changing needs with the appropriate design professional. Record the required functions clearly so they are not lost when the cabinet finish is selected later.
Balance bench space, bowls and shared use
A double basin is useful only if the room supports simultaneous use. Two bowls in a limited benchtop can remove the landing space needed for everyday objects. Compare the actual morning routine with the proposed layout. If one person uses the mirror while another washes, a single basin with a clear adjacent area may serve the household well.
Consider where wet hands, soap dispensers and toothbrushes will drip. A clear wiping path around the basin helps cleaning, while tight gaps between an above-counter bowl and the wall can collect water and residue. Ask to see the rear and side clearances in the product arrangement. The question is whether your normal cleaning method can reach the surfaces, not whether the outline looks balanced.
Mirror storage can take pressure off the vanity, but it introduces its own projection and door swings. Coordinate it with mirror lighting and face illumination. A deep mirrored cabinet can affect where light falls and how comfortably someone leans towards the basin. Use a side elevation to examine this relationship as well as the front view.
Review samples, joints and everyday care
Look at a physical finish sample under light similar to the room. Timber-look surfaces, painted fronts and textured laminates can look different beside the chosen tile and tap finish. Examine the edge treatment and handle detail as closely as the broad face. These are the areas people touch repeatedly, and they determine how easily the cabinet can be wiped.
Ask for the manufacturer's instructions covering moisture, cleaning products and spills. Different benchtops and cabinet finishes tolerate different treatment. A low-maintenance brief should identify the habits the household can realistically maintain. If a product needs particular care that nobody wants to perform, discuss another finish before ordering rather than expecting the installer to change the material's behaviour.
Consider replacement and adjustment. Can a damaged front be replaced separately, and are runners or hinges identifiable? A distinctive finish can be attractive, but future matching may be harder than replacing standard hardware. Keep model names, finish codes and supplier details. This does not guarantee future availability; it gives the owner useful information if repairs or changes become necessary.
Example: a shared ensuite storage decision
Example only, not a completed local project: a couple planning an ensuite initially chooses two countertop bowls because they want equal space. Their inventory shows that each person needs a shallow toiletries drawer, while one also needs space for a hair dryer. The proposed bowls consume most of the benchtop and interrupt the upper drawers, leaving little clear surface for daily use.
An alternative uses one basin placed to preserve a clear landing area, with separate drawer organisers for each person. The team checks the waste position against the upper drawer and reviews the mirror width independently of the bowl. This option is not universally better. It suits this example because simultaneous washing is uncommon, while simultaneous mirror use is important.
The decision remains conditional until the cabinet drawing, tap pairing and room circulation are checked. Keeping the original option beside the revised one makes the trade-off visible: the household gives up a second bowl in exchange for easier storage and more usable bench. This is a more useful comparison than labelling one option luxury and the other budget.
Prepare an order that can be checked
Collect the exact cabinet model or drawing, finish, basin, tap, waste arrangement and mirror selection in one schedule. Mark who supplies each item and who confirms compatibility. Include handles, internal fittings and any side panels. Small omitted components can change both appearance and installation, even when the main cabinet description sounds complete.
Ask when site measurements will be confirmed and what remains provisional. Wall finishes affect the final space available, and an old room may reveal conditions that were not visible during an initial visit. Agree how decisions will be communicated if the cabinet size or plumbing position changes. A written approval of the updated drawing is clearer than several separate messages referring to different versions.
For a wider room redesign, connect the vanity brief to the ensuite renovation scope or full bathroom plan. The best outcome is a coordinated selection that stores what you need, leaves useful room to move and can be maintained after the renovation, with unresolved technical matters checked by the relevant trades before manufacture.
Vanity selection notes
Use your storage inventory to mark what is ready for the cabinet discussion. Unchecked details identify gaps in the vanity brief. Ticking a box does not confirm that plumbing and drawers fit. Nothing is submitted.
Select prepared details below.
Review the cabinet before manufacture
Bring basin drawings and the proposed drawer arrangement to your enquiry. Describe the items that need space and any opening conflicts you have noticed.