
Geelong bathroom planning
Shower screen layout and opening choices
A shower screen must suit the shower, the person entering it and the room outside it. Choosing glass by appearance alone can leave a door that clashes with the vanity or an opening that lets water reach the wrong area. Plan the screen together with shower fittings, storage, floor geometry and everyday movement before ordering for your Geelong renovation.
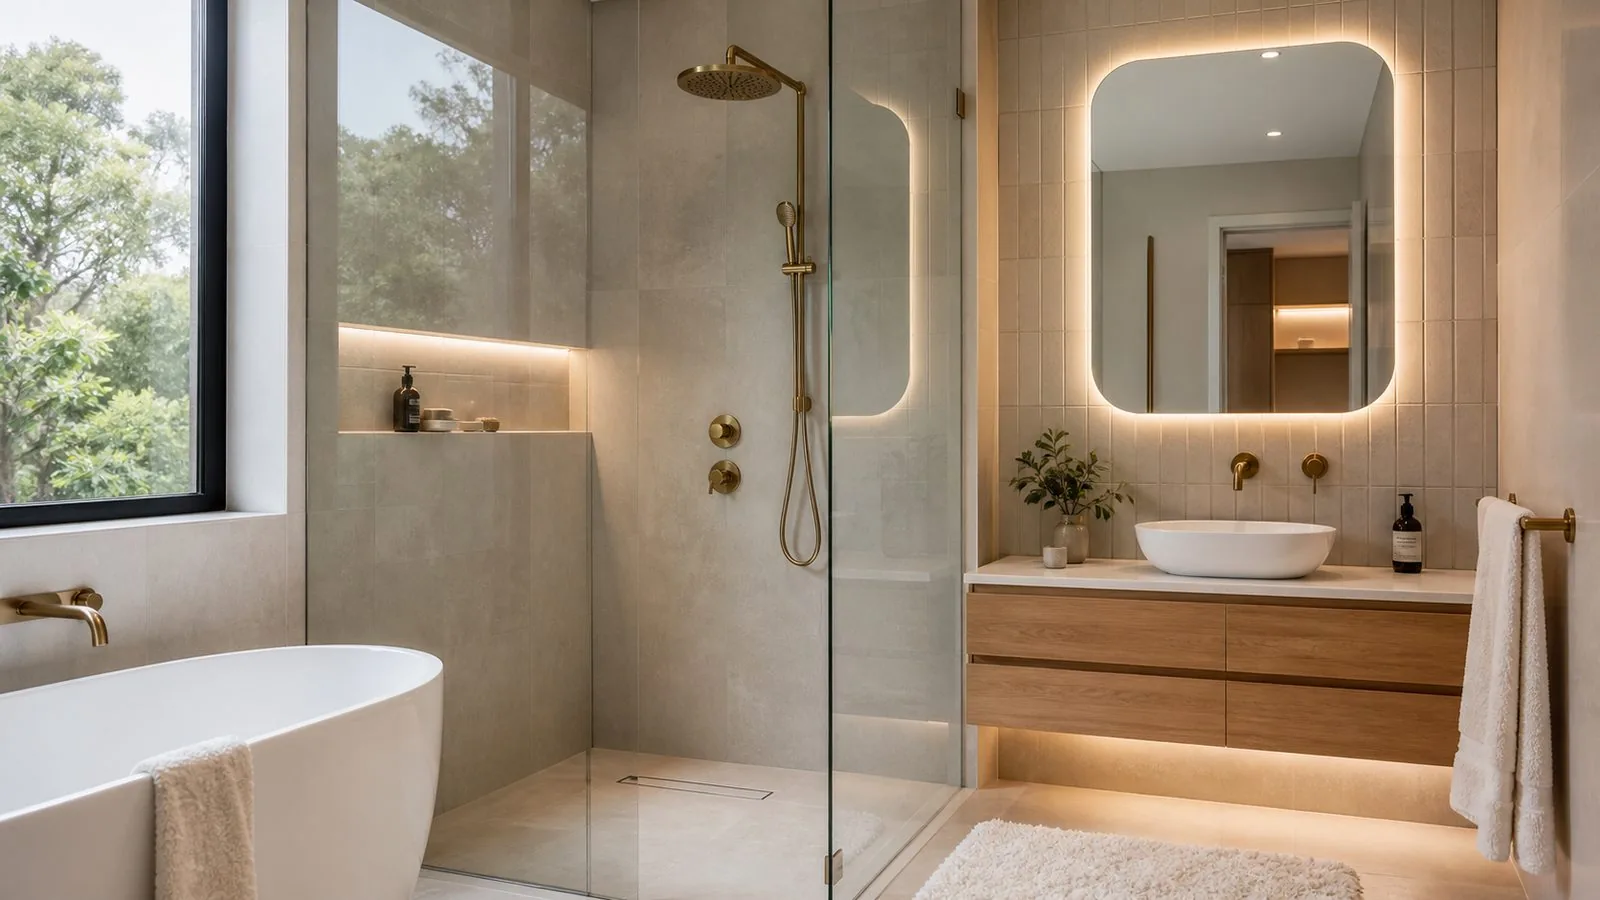
Draw the room with the screen in use
Begin with a room plan that includes the vanity, toilet, room door, shower controls, towel storage and any bath. Then draw the screen in its open position. A closed outline can make a compact bathroom look generous even when normal use requires awkward movements. The open plan shows whether someone can enter, turn and reach what they need without competing with nearby fixtures.
Think about the sequence of showering. Someone may want to reach the controls without standing under the water, put a towel within reach and leave without dripping across the room. These tasks depend on where the opening sits, not just how wide the enclosure looks. Record the sequence in ordinary language so the designer can compare layouts against actual use.
Include more than one user where relevant. A shared ensuite may be occupied by someone at the basin while another enters the shower. A family bathroom may need space for assistance. Have individual access requirements assessed by the appropriate professional rather than assuming a generic opening dimension suits everyone. The screen is one component of a usable layout, not a standalone accessibility solution.
Compare fixed panels with enclosed arrangements
A fixed panel can create a visually open shower and removes the movement of a hinged door. It does not automatically contain water as effectively as a more enclosed arrangement. The opening location, shower head direction, water flow and enclosure depth all matter. Ask the screen supplier and project team to assess the proposed geometry rather than relying on the label walk-in.
An enclosed shower can offer more control over splash, but it adds doors, seals or tracks that need cleaning and service. It may also feel different to use, particularly in a compact room. Compare the complete experience: entering, showering, reaching controls, leaving and cleaning. A product that looks slightly busier may be the better fit if its operation suits the household.
Do not choose a fixed panel simply because a photograph shows a dry floor outside it. The image may be styled and says nothing about daily splash behaviour. Use the photograph to discuss the desired appearance, then ask what layout is needed to make that approach practical in the real room. Be willing to revise the opening if the proposed arrangement leaves important surfaces exposed.
Check hinged and pivot door movement
A swinging shower door needs clear movement around handles, towel rails and adjacent fittings. Ask for the actual opening arc of the selected system. The hinge or pivot position changes that arc, so a rough line drawn from the edge of the shower may not represent the product correctly. Include the handle projection as well as the glass panel.
A door can clear a vanity when closed but meet an open drawer or a protruding tap during use. Review the vanity storage and drawer plan alongside the screen drawing. The household should not need to remember a complicated sequence of closing one object before opening another every morning.
Ask the supplier to explain the intended operating range and any restrictions for the selected system. Do not assume the glass can swing in every direction or be held against a wall without risk. The installer should resolve appropriate hardware and clearances. If the available room is too constrained, compare a different opening arrangement before the bathroom fixtures are fixed in place.
Assess sliding doors beyond floor clearance
Sliding screens avoid a broad door swing into the room, which can be useful in a tight layout. Their moving and fixed panels overlap, and that overlap can affect cleaning access and the clear entry opening. Ask to see the actual system operating. The overall enclosure width is not the same as the space available to enter.
Tracks and rollers introduce maintenance considerations. Some systems make panels easier to access for cleaning; others have areas that remain awkward. Ask the supplier how routine cleaning is intended to work and what professional servicing might be needed later. Avoid assuming every sliding screen has the same hardware or that the appearance of the frame reveals its service arrangement.
Consider whether the opening is on the useful side of the shower. A product may offer a preferred configuration, but the room could need entry from the other direction to avoid the toilet or reach a towel. Confirm the exact handing and layout before ordering. Small words such as left and right should be tied to a labelled drawing so everyone interprets them from the same viewpoint.
Trace likely splash paths
Water behaviour depends on the shower fittings and enclosure together. An overhead outlet, wall-mounted head and handheld shower create different directions of use. A handheld head can be pointed towards the opening during cleaning or assistance, even if the normal shower position appears sheltered. Explain how the fittings will be used so the screen design can account for realistic situations.
Look at what lies outside the opening. A vanity edge, towel basket or doorway might receive water that would otherwise be harmless within the designed shower area. Ask the project team to assess containment and the wet-area layout together. Extending a panel is not always the only option; changing the opening orientation or fitting position may produce a better relationship.
Do not try to diagnose a finished shower's containment by directing water at vulnerable junctions or experimenting with barriers. If water escapes unexpectedly, report the observed pattern to the installer. Record where it appears during ordinary use and avoid the wet area if it presents a hazard. Deliberate testing should be handled by the appropriate trades using a suitable method.
Coordinate glass with the floor and wall detail
Screen positioning relates to the shower base, floor geometry, tiled edges and wall construction. Ask the screen installer and tiler to coordinate the intended line before finishes are completed. A small shift may affect both the visual tile set-out and the available opening. Do not assume the glass can be placed anywhere after the floor has been built.
Fixing and sealing details need professional design and installation. They interact with the finished wet area, so the screen should not be treated as ordinary furniture that can be moved later without consequence. Ask who is responsible for coordinating those details and any required preparation behind the finished surfaces. The homeowner should not drill into the tiled area to make a proposed panel fit.
Use the tile set-out guide to review where screen edges and hardware sit relative to grout lines and features. A screen can interrupt an otherwise balanced niche or feature wall. That is easier to resolve on an elevation than after the glass has been made. Technical requirements remain the priority, with the visual arrangement developed around them.
Make cleaning access part of selection
Glass that looks minimal can still leave tight gaps beside a bath, vanity or wall. Ask whether ordinary cleaning tools can reach both sides of each panel without dismantling anything or entering an awkward position. A narrow space between glass and cabinetry may collect residue while remaining difficult to wipe. The best time to notice it is during layout review.
Different glass treatments and hardware finishes have different care instructions. Ask for the selected product's cleaning guidance and avoid accepting a claim that a coating means no cleaning. Consider whether the household is willing to follow the recommended routine. A finish that needs careful product selection may still be suitable, but that should be an informed choice.
Include seals and lower edges in the conversation. These details often collect the most visible residue and may eventually need attention. Ask how service parts are identified and whether they can be replaced. Keep the supplier and model information so a later owner or tradesperson can understand the system without guessing from the appearance of the glass.
Balance visual openness, privacy and comfort
Clear glass can preserve long sightlines across a small room, but visual openness is not everyone's priority. Privacy, separation from a shared basin area and the sense of enclosure may matter more. Consider who uses the room and whether the shower is visible immediately from the doorway. A screen choice should fit that context rather than a general idea that less visible framing is always better.
Textured or obscured finishes can alter light and privacy, but view a sample before deciding. The effect may differ depending on which side is wet, the lighting and the distance between the user and the glass. Ask the supplier what options are appropriate for the intended screen system. Do not assume any decorative glass can be substituted into a standard design.
More enclosed arrangements also change the way the room feels during and after showering. Discuss the screen alongside ventilation and condensation planning. A new enclosure is not an independent solution to moisture management, and a fan position chosen for the previous open layout may need review when the room changes.
Example: choosing an entry beside a vanity
Example only: a compact bathroom has a shower beside the vanity and a toilet opposite. A proposed hinged screen looks clear on the closed floor plan. When the actual door arc and handle are drawn, the glass approaches the vanity and the user has little comfortable standing space while opening it. The cabinet drawers create another potential conflict.
The team compares a revised hinge arrangement, a sliding system and a fixed-panel layout. Each changes something important. The sliding option preserves external floor space but has a smaller clear entry than expected. The fixed panel improves movement but requires closer review of splash containment. The revised hinged arrangement remains possible only if the surrounding fixtures are coordinated.
No option is declared best without checking the room and users. The homeowner ranks easy entry and cleaning access above a particular frame style, which helps narrow the choice. The supplier then confirms the proposed system's dimensions and operation. This example shows why screen selection should happen during layout planning, even if final measurement takes place later.
Confirm measurement, responsibility and handover
Ask when the screen will be measured and which finishes must be complete first. The correct sequence depends on the selected system and project. Avoid ordering custom glass from provisional dimensions without the supplier's agreement. Record who measures, who approves the configuration and how changes to the room are communicated before manufacture.
The final schedule should identify the screen arrangement, glass appearance, hardware finish, opening direction and handles. Include any product-specific maintenance or replacement information. Ask the installer to confirm appropriate product suitability and installation requirements rather than attempting to choose safety specifications from this planning guide. The drawing and schedule should refer to the same approved version.
At handover, have the installer demonstrate normal operation and explain cleaning and service needs. Report unexpected movement, damage or water escape instead of improvising adjustments. For a wider redesign, connect this brief to ensuite renovation services or the accessible bathroom discussion. The finished screen should support the room's daily use while remaining part of a professionally coordinated wet-area design.
Screen arrangement review
Tick the parts of the screen brief you have considered. An unchecked item highlights an opening, splash or maintenance question to take to the supplier. Completion is preparation only; final glass dimensions and suitability need professional confirmation.
Select prepared details below.
Confirm the opening before ordering glass
Describe the screen arrangement and the objects beside its opening when making an enquiry. A room sketch showing doors in use will help explain where movement becomes awkward.