
Geelong bathroom planning
Bathroom lighting and mirror planning
Bathroom lighting should let you see your face, move around the room and use the space at different times without uncomfortable glare. A bright ceiling light alone may not achieve all three. Start your Geelong renovation lighting brief with everyday tasks, then coordinate the mirror, cabinetry and controls before asking an electrician to resolve the installation.
Describe tasks before choosing fittings
List what happens in the room and when. Shaving, applying makeup, helping a child wash, cleaning the shower and making a brief night-time visit have different lighting needs. Someone looking closely into a mirror needs a different distribution of light from someone crossing the floor. A single decorative fitting may contribute to the room, but its appearance does not tell you whether those tasks will be comfortable.
Note which tasks currently feel difficult. A shadow beneath the chin, a bright reflection in the mirror or an unlit shower corner is more useful information than saying the room is too dark. Take ordinary photographs from safe standing positions with the existing lights on and off. Photographs will not measure lighting accurately, but they can help explain the problem to the designer and electrician.
Separate essential functions from decorative preferences. Good face lighting might be essential; an illuminated niche might be optional. Ranking the functions gives the project team a sensible way to simplify the design if space, wiring access or the selected products create constraints. It also avoids removing the most useful light simply because the decorative choices were approved first.
Understand why face lighting differs
Light coming mainly from above can leave shadows around the eyes and below facial features. Useful mirror lighting aims to illuminate the face more evenly from the viewing direction. Side lights, an appropriate illuminated mirror or another carefully arranged source may help. The right solution depends on the mirror size, the user's position and the room's reflective surfaces, rather than one universal fitting location.
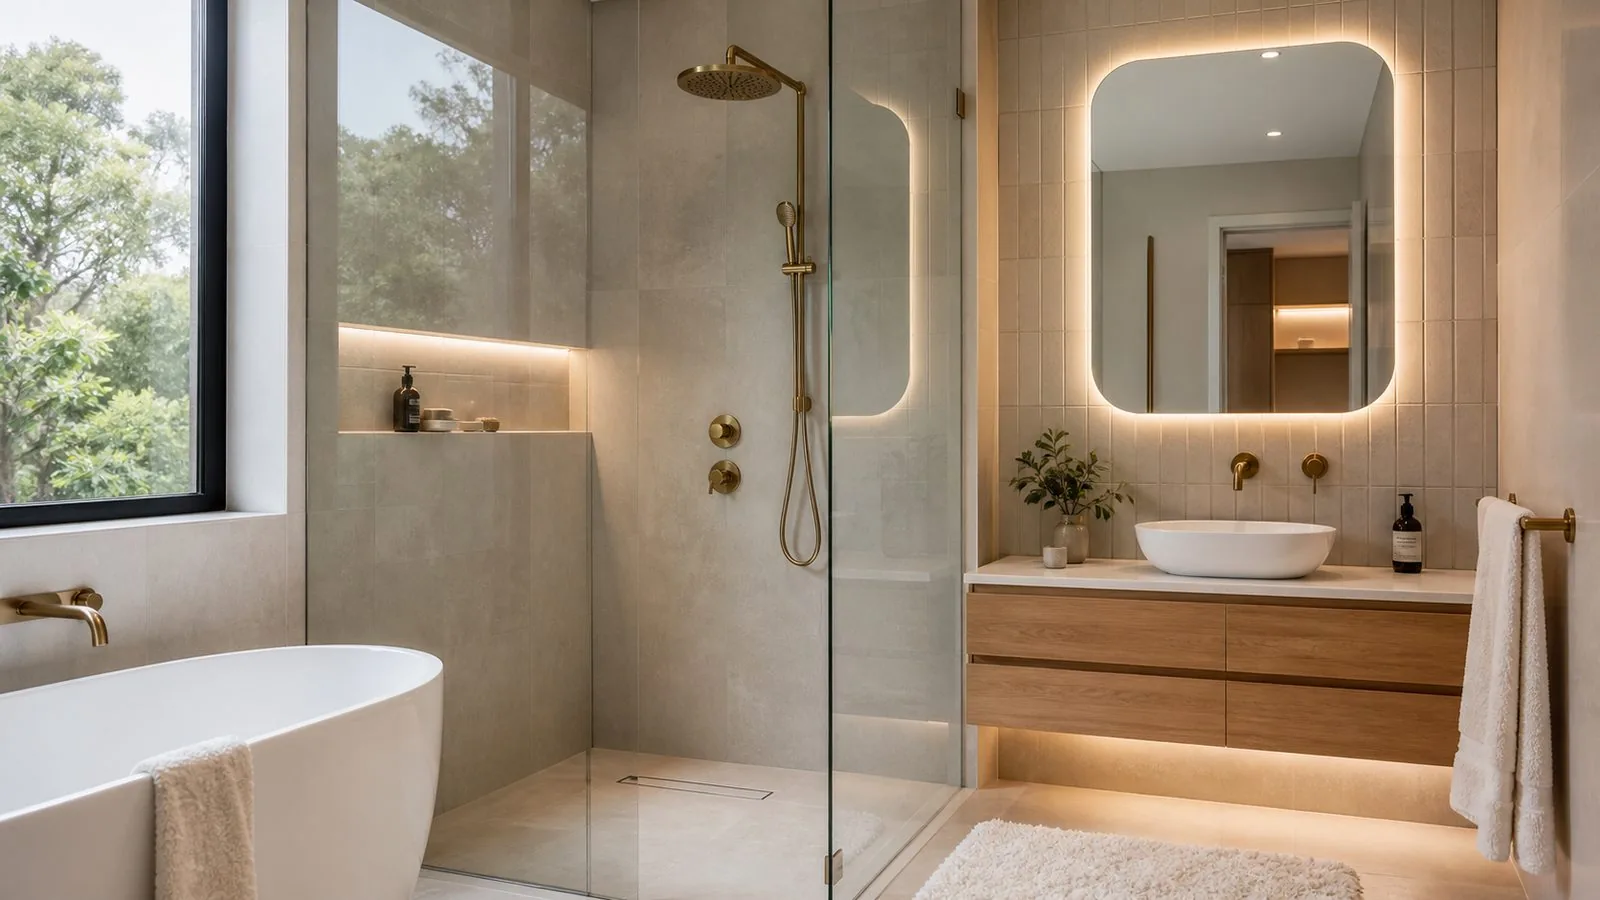
A backlit mirror can create a pleasant glow on the wall without sending much useful light towards the face. Some mirrors combine backlighting with forward-facing illumination, while others do not. Ask the supplier to identify which function the product performs. View a working sample if possible and stand where you would normally use it, instead of assessing the effect only from across the showroom.
Check different user heights and positions. A light that feels comfortable for one person may reflect directly into another person's eyes. If the mirror is mainly used for detailed grooming, include that in the brief. Have the design professional resolve the light distribution and let the electrician confirm suitable products and installation. Avoid using a photograph's dramatic glow as proof of functional performance.
Make the mirror and cabinet one decision
A plain mirror, a recessed cabinet and a projecting mirrored cabinet create different geometry. A cabinet can cast shadows or interfere with side lights. Its open door may collide with a fitting that looked clear in the closed elevation. Draw the cabinet depth and opening movement, then show the light locations on the same drawing.
The bottom edge of the mirror needs coordination with the basin and tap. A wall-mounted tap can occupy the area where a large mirror was expected to finish, while a tall countertop bowl changes the user's posture at the bench. Read the vanity and basin planning guide alongside lighting decisions so neither selection becomes an obstacle to the other.
An integrated illuminated cabinet may reduce the number of separate objects on the wall, but ask how lighting components can be serviced. A failed component should not become a mystery because its model details disappeared after installation. Keep the product instructions and identify which parts are replaceable. Serviceability is a useful selection criterion even when the entire unit initially looks tidy.
Separate general, task and low-level light
General light helps people orient themselves and see the room. Task light supports detailed activity at the mirror or another working area. Low-level light can support a gentler night-time experience where suitable. These functions may use separate fittings, or a carefully selected product may provide more than one function. The aim is control over the experience, not adding fittings for their own sake.
Consider how the shower and toilet area will be lit when the mirror light is the only source on. Glass partitions and tall joinery can interrupt light paths. A ceiling fitting placed for a pleasing pattern may leave an important area poorly served. Review the plan with the actual fixture positions, including the shower screen, rather than with an empty rectangular room outline.
Lighting under a floating vanity can show the floor without dominating the room, but it is not automatically sufficient for safe navigation. The cabinet can conceal part of the light, and floor finishes may reflect a bright strip. Ask for the complete result to be assessed. A low-level scene supplements a considered lighting plan; it does not replace checking the room's normal illumination.
Look for glare from normal positions
Glare is often a relationship between a light source, a surface and where someone looks. A polished tile or mirror can reflect a fitting that seems unobtrusive when viewed directly. Review the room from the doorway, basin, bath and any seated position that matters. Include the reflection of the light, not only the physical fitting on the ceiling or wall.
Diffusers, fitting selection and placement can change how comfortable the light feels. A bare-looking source may create a crisp decorative effect but be distracting during ordinary use. Ask to see the selected fitting operating at the intended setting where possible. A catalogue image, particularly one with adjusted exposure, cannot reliably show whether the source will feel harsh in your room.
Do not make adjustments to exposed electrical components or move fixed fittings yourself to test an idea. Explain the troublesome viewing position and let the electrician or lighting designer propose a solution. For an existing bathroom, a simple sketch showing the mirror and the line of sight may communicate the issue more clearly than a list of fitting specifications.
Coordinate colour appearance with finishes
The apparent colour of a room changes with its lighting. White tiles, timber-look cabinetry and metal finishes can look different under different lamps, and mixed sources may make the room feel inconsistent. Bring tile, grout and cabinet samples together when reviewing lighting. Assess them as a group because a finish that looks neutral alone may appear different beside the other materials.
Ask about both the apparent warmth of the light and how the product renders colours. These are related to the experience but are not interchangeable descriptions. A light can look pleasantly warm while still making close colour judgement difficult. If makeup or another colour-sensitive task is important, state that requirement clearly and ask the supplier for relevant product information.
Avoid selecting a numeric setting solely because it appears in an online bathroom checklist. Preferences, daylight and surface colours all affect the result. A consistent scheme can still include different operating scenes if they are deliberately chosen. Record the intended appearance for each zone so replacement lamps or later additions do not accidentally introduce an unrelated colour effect.
Give daylight a role without relying on it
Observe the bathroom at the times it is actually used. A room that feels bright during an afternoon inspection may be dark during the morning routine or after sunset. Window orientation, neighbouring buildings, privacy coverings and seasonal conditions can affect daylight. Record what you see rather than assuming all Geelong bathrooms experience the same conditions.
A mirror opposite a window can create a strong contrast between the background and the face. Privacy glass and blinds may change that relationship. Discuss both daytime and evening use, particularly where the mirror is close to a window. The lighting plan should remain useful when privacy coverings are closed, because those may be needed precisely when the bathroom is occupied.
Do not reduce ventilation or privacy options merely to preserve a lighting effect. Window treatments, extraction and illumination need coordination. If condensation is also a concern, the ventilation planning guide explains what observations to collect. A new illuminated mirror will not resolve the underlying reason moisture remains in the room.
Plan controls around ordinary habits
Write down which lights should operate together and which should be independent. A person making a night-time visit may not want every bright source on, while someone cleaning needs the full room visible. Separate controls can help, but too many unfamiliar switches can be confusing. Label the intended functions on the plan and discuss a control arrangement that the household will actually understand.
If dimming is proposed, the fittings, drivers and controls need to be compatible. Ask the electrician to confirm the combination rather than assuming anything sold as dimmable will work with any switch. The useful dimming range and behaviour matter as much as the presence of the feature. A setting that flickers or becomes uneven at low output does not meet the intended night-use brief.
Sensors and timers can be convenient, but discuss how they behave during a bath, a quiet seated task or a brief return visit. Include a sensible way for the user to control the light when automatic behaviour is unsuitable. Describe the desired experience in plain language first. The installer can then translate that into an appropriate system without the homeowner needing to prescribe wiring arrangements.
Example: improving a shadowed ensuite mirror
Example only: an ensuite has a ceiling light behind the person standing at the basin. The room looks adequately lit from the doorway, but the user's face is shadowed. The initial idea is to replace the lamp with a brighter one. That may increase overall brightness without changing the direction of light responsible for the shadow.
The revised brief asks for useful forward illumination at the mirror, independent general light and an unobtrusive night-use option. The cabinet supplier provides the mirror depth and opening drawing. The electrician checks suitable fitting positions and product compatibility. A working sample is reviewed for glare before the owner commits to the mirror and lights.
This example does not prescribe a particular product or claim a measured improvement. It shows why identifying the task can change the solution. The goal is to make grooming more comfortable while retaining a usable room for cleaning and night visits. The final arrangement depends on the real space and needs professional assessment before installation.
Prepare the electrical and selection brief
Give the electrician a room plan and wall elevations showing the vanity, mirror, shower screen, doors and proposed lights. Add the exact product information for illuminated mirrors and cabinets, including installation instructions and service access requirements. Have the electrician determine suitability for the locations and the applicable installation requirements. Do not use this guide to choose electrical safety zones or undertake wiring.
Agree who supplies each fitting and who confirms that the supplied product matches the approved design. Record finish, light appearance, control compatibility and any separate driver or accessory. A replacement product should be reviewed before installation if its dimensions or operating requirements differ. A visually similar mirror can still have a different connection position or access arrangement.
At handover, ask for a demonstration of each operating scene and any user-adjustable settings. Keep manuals and model information together with the renovation records. If the room is undergoing a full bathroom renovation, make the lighting review part of the coordinated plan before finishes close off service routes. This helps preserve the intended experience from the early sketch through to normal daily use.
Lighting brief progress
Record which lighting decisions you can explain to the electrician. Leave uncertain selections unchecked so they remain visible in the discussion list. This tool helps organise your preferences; it does not select electrical products or approve their location.
Select prepared details below.
Discuss mirror light before rough-in
Describe the tasks that are difficult in your present bathroom and attach the mirror selection to your project notes. The electrician can then review the proposed arrangement.